M1 ADU Treehouse Office
Project Overview
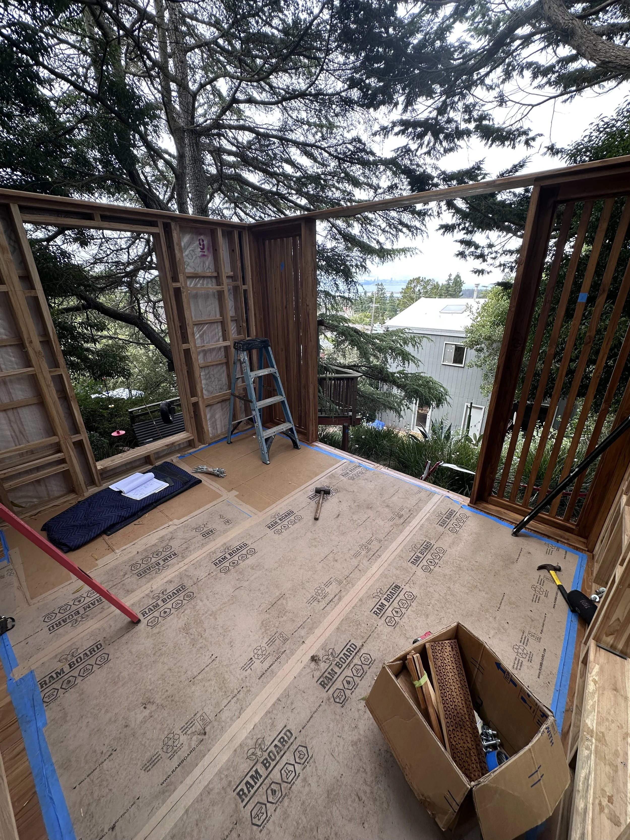
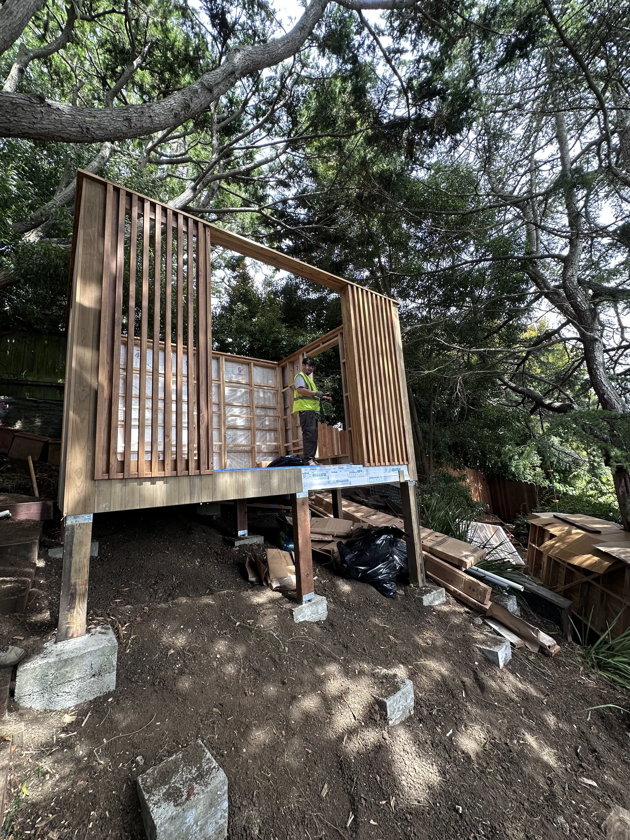
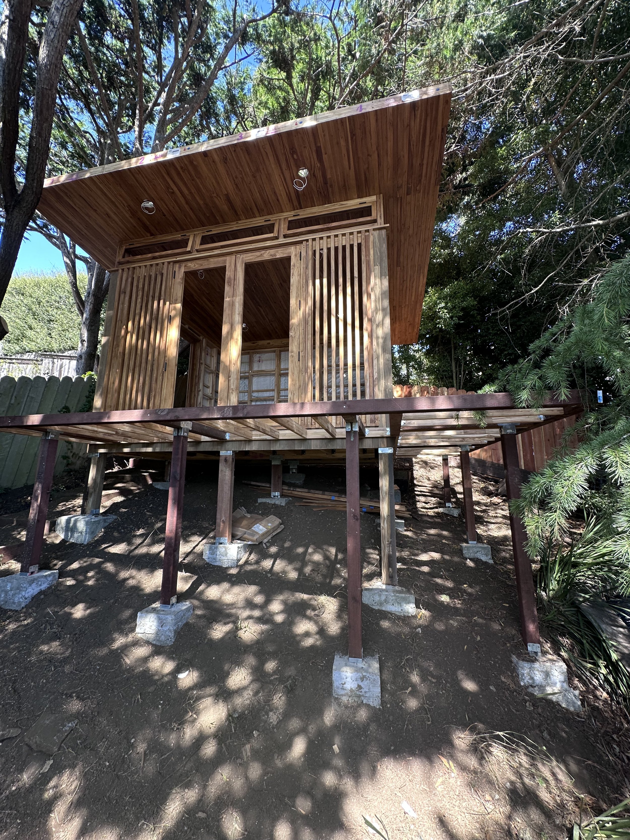
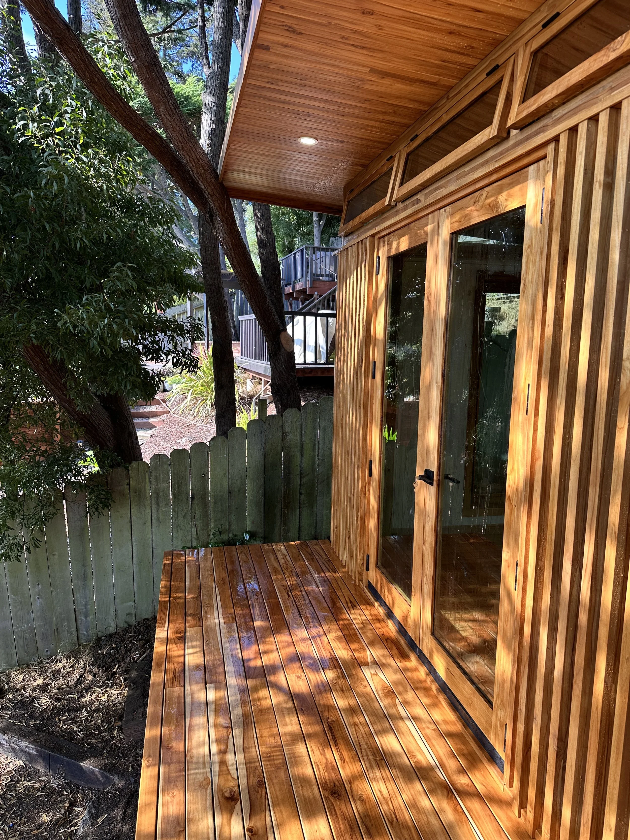
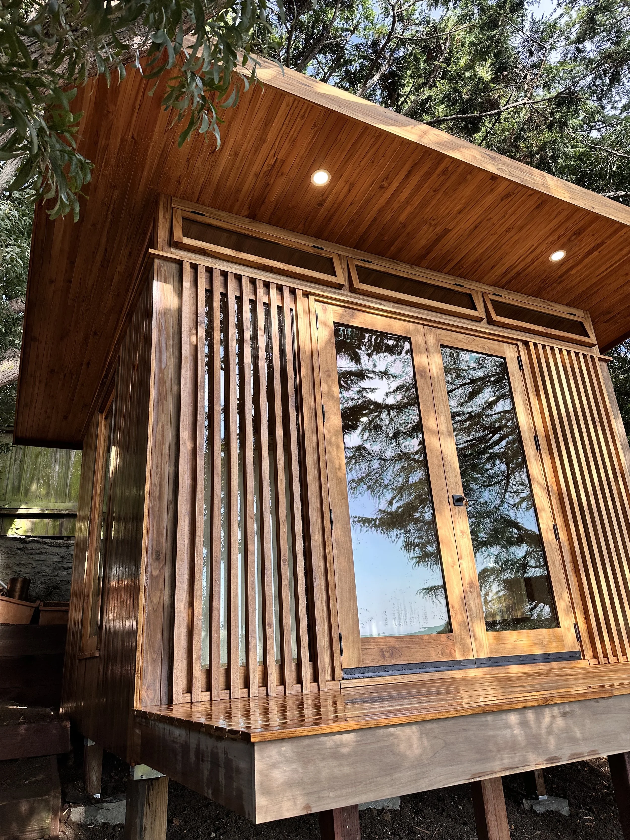
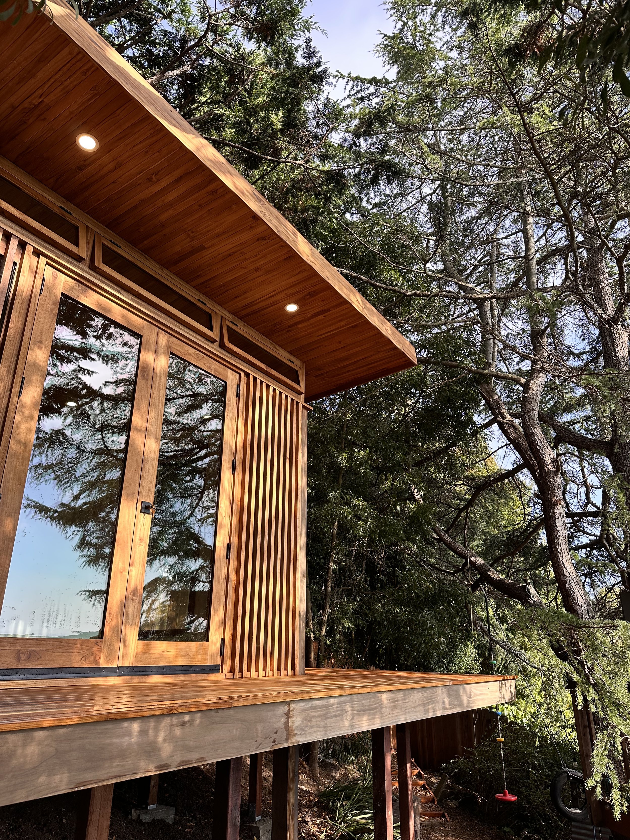
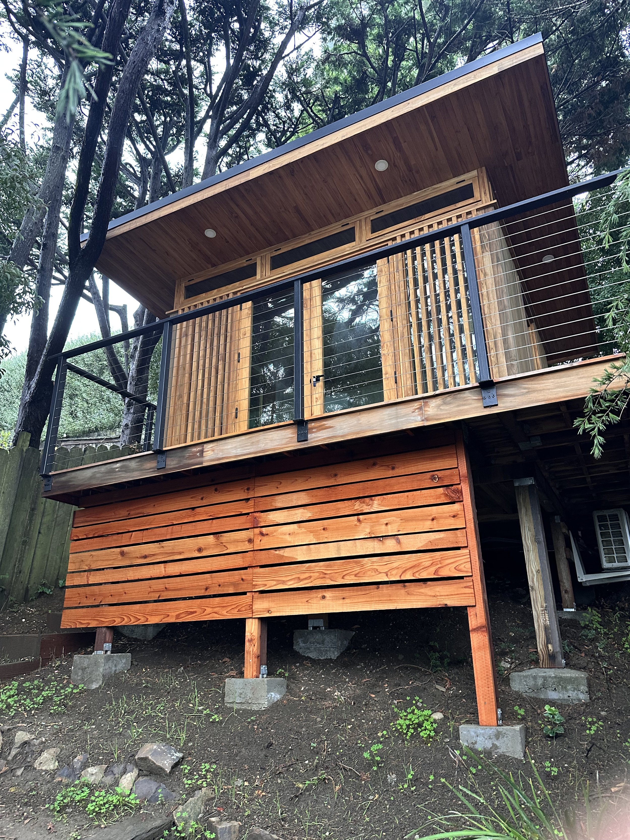
Tucked into the trees of a Kensington backyard, this 90 sq ft M1 was designed as a compact vaulted office with expansive views of the San Francisco Bay and Bay Bridge through its glass front doors and windows.
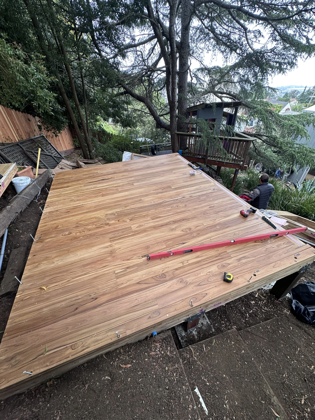
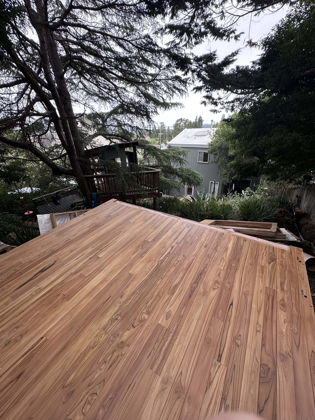
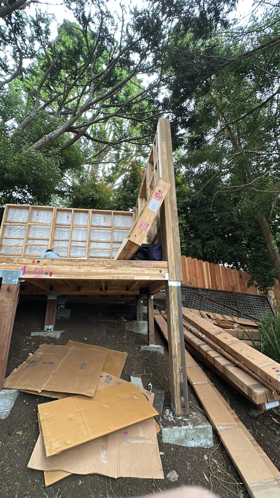
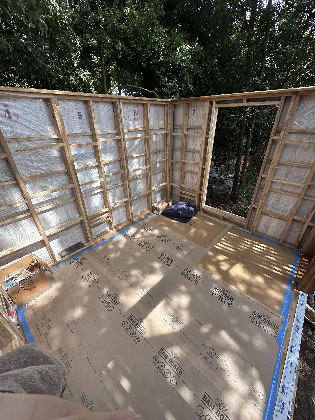
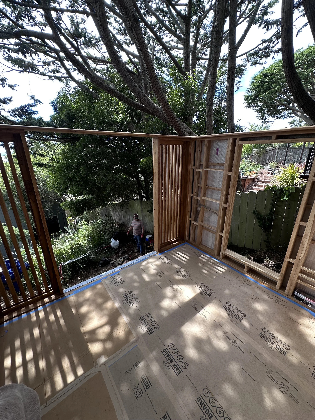
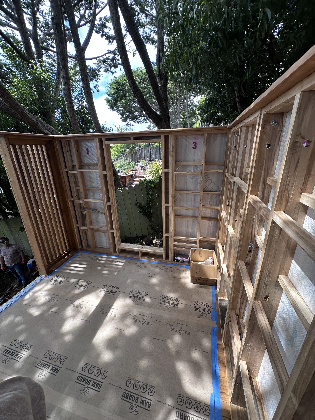
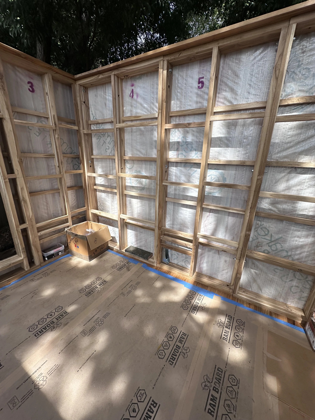
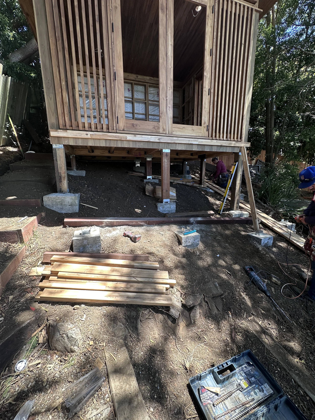
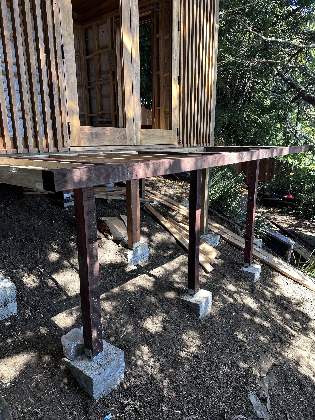
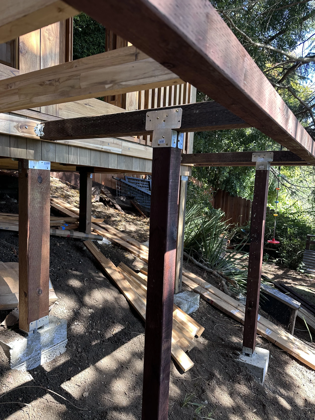
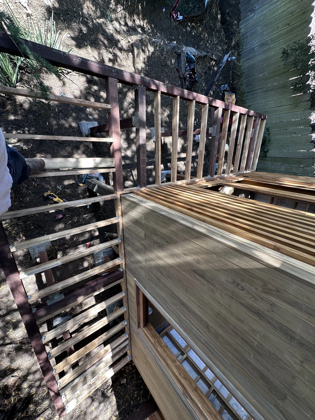
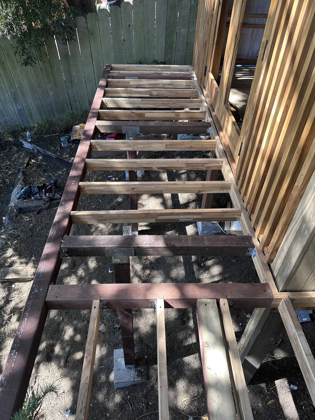
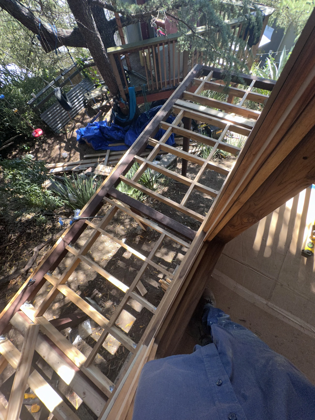
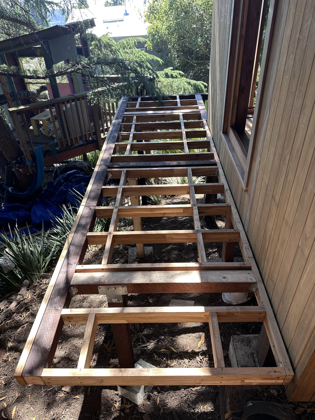
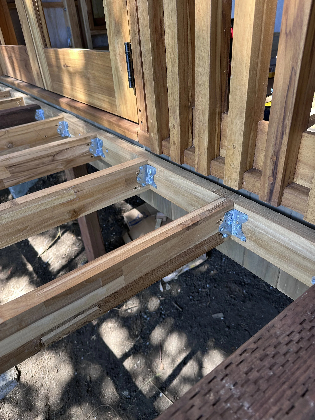
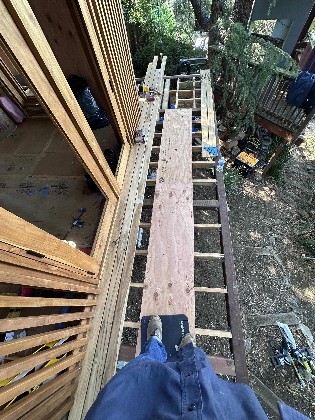
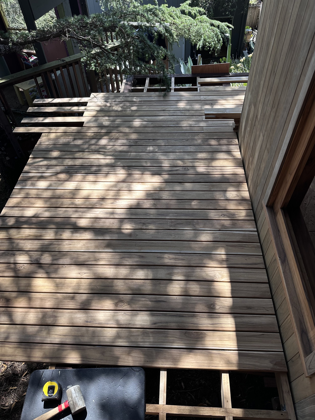
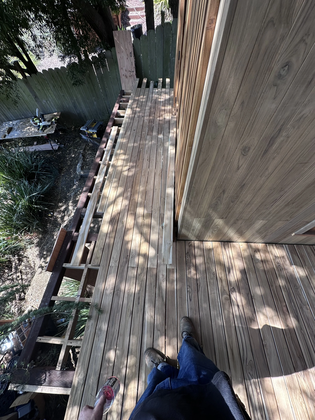
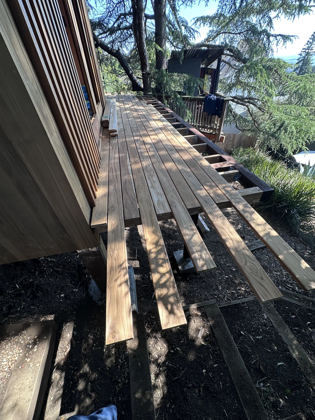
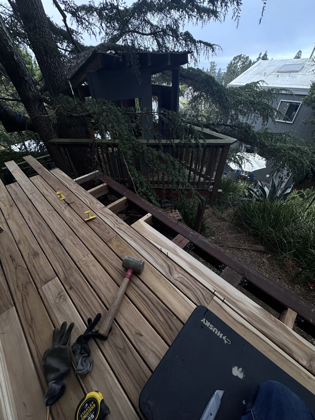
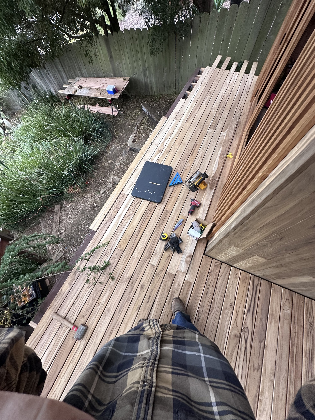
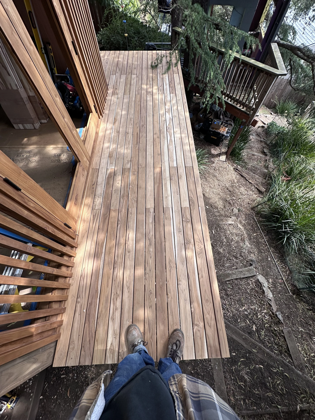
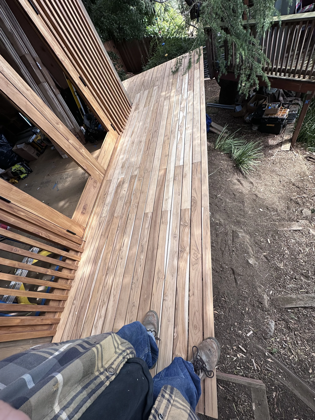
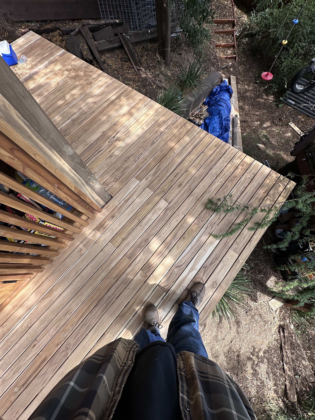
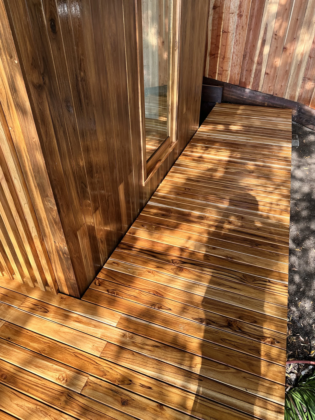
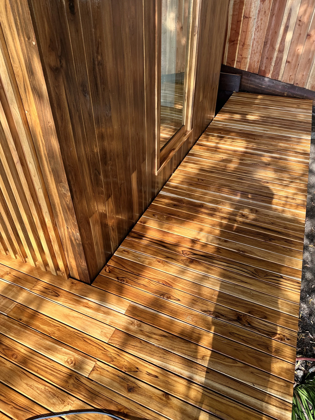
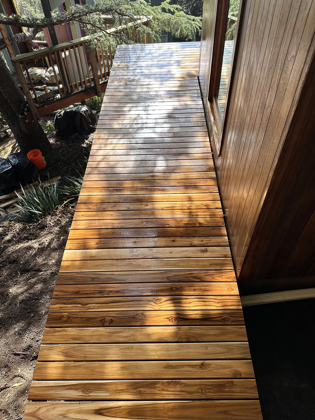
As Lead Carpenter and Site Supervisor, I led the project from installation of the prefabricated 4×8 wall panels through roof construction, exterior finishing, and final interior millwork. I framed and finished the custom wraparound deck, completed the interior teak wall paneling and millwork, and coordinated with the electrician through rough-in and trim-out, including multiple outlets and recessed pot lights.
Set beside an existing treehouse and surrounded by mature trees, the finished office feels almost suspended in the canopy. With the wraparound deck and Bay views, the backyard took on a little Ewok Village feeling.
Completed as part of a Masaya Homes project.
Location
Kensington, CA
Completed
July 2025 - September 2025
Position
Lead Carpenter / Site Supervisor, Masaya Homes
Scope
Prefabricated Wall Panel Installation, Roof Construction & Sheathing, Custom Wraparound Deck, Interior Teak Paneling & Millwork.
Progress Pics + Final Results